modelFloor
Extends from Buildings.Examples.VAVReheat.BaseClasses.PartialFloor (Interface for a model of a floor of a building).
Information
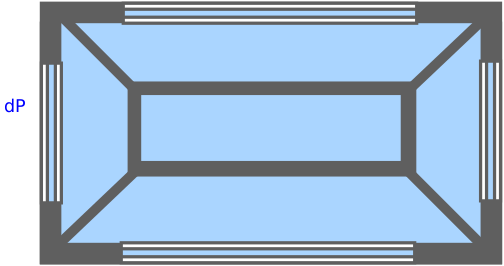
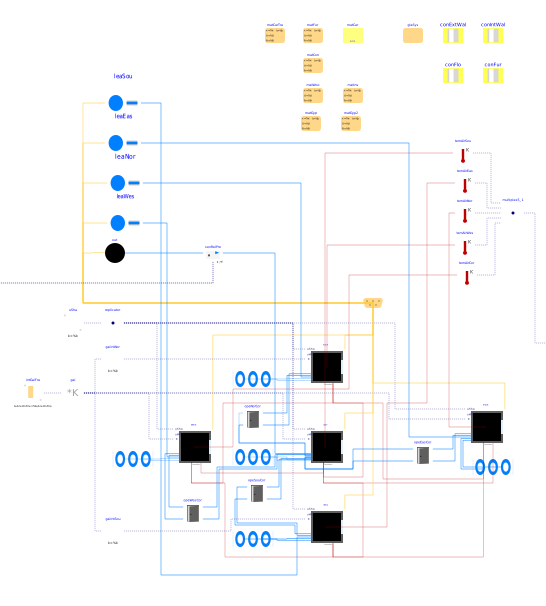
Model of a floor that consists of five thermal zones.
The five room model is representative of one floor of the new construction medium office building for Chicago, IL, as described in the set of DOE Commercial Building Benchmarks (Deru et al, 2009). There are four perimeter zones and one core zone. The envelope thermal properties meet ASHRAE Standard 90.1-2004. The thermal room model computes transient heat conduction through walls, floors and ceilings and long-wave radiative heat exchange between surfaces. The convective heat transfer coefficient is computed based on the temperature difference between the surface and the room air. There is also a layer-by-layer short-wave radiation, long-wave radiation, convection and conduction heat transfer model for the windows. The model is similar to the Window 5 model and described in TARCOG 2006.
Each thermal zone can have air flow from the HVAC system, through leakages of the building envelope (except for the core zone) and through bi-directional air exchange through open doors that connect adjacent zones. The bi-directional air exchange is modeled based on the differences in static pressure between adjacent rooms at a reference height plus the difference in static pressure across the door height as a function of the difference in air density. Infiltration is a function of the flow imbalance of the HVAC system.
References
Deru M., K. Field, D. Studer, K. Benne, B. Griffith, P. Torcellini, M. Halverson, D. Winiarski, B. Liu, M. Rosenberg, J. Huang, M. Yazdanian, and D. Crawley. DOE commercial building research benchmarks for commercial buildings. Technical report, U.S. Department of Energy, Energy Efficiency and Renewable Energy, Office of Building Technologies, Washington, DC, 2009.
TARCOG 2006: Carli, Inc., TARCOG: Mathematical models for calculation of thermal performance of glazing systems with our without shading devices, Technical Report, Oct. 17, 2006.
Parameters
| Type | Name | Default | Description |
|---|---|---|---|
| Boolean | use_windPressure (from PartialFloor) | true | Set to true to enable wind pressure |
| Real | kIntNor (from PartialFloor) | 1 | Gain factor to scale internal heat gain in north zone |
| Modelica.Units.SI.Volume | VRooCor (from PartialFloor) | Room volume corridor | |
| Modelica.Units.SI.Volume | VRooSou (from PartialFloor) | Room volume south | |
| Modelica.Units.SI.Volume | VRooNor (from PartialFloor) | Room volume north | |
| Modelica.Units.SI.Volume | VRooEas (from PartialFloor) | Room volume east | |
| Modelica.Units.SI.Volume | VRooWes (from PartialFloor) | Room volume west | |
| Modelica.Units.SI.Area | AFloCor (from PartialFloor) | Floor area corridor | |
| Modelica.Units.SI.Area | AFloSou (from PartialFloor) | Floor area south | |
| Modelica.Units.SI.Area | AFloNor (from PartialFloor) | Floor area north | |
| Modelica.Units.SI.Area | AFloEas (from PartialFloor) | Floor area east | |
| Modelica.Units.SI.Area | AFloWes (from PartialFloor) | Floor area west | |
| Modelica.Units.SI.Length | wExtSou | 49.91 | South zone exterior wall width |
| Modelica.Units.SI.Length | wExtNor | 49.91 | North zone exterior wall width |
| Modelica.Units.SI.Length | wExtEas | 33.27 | East zone exterior wall width |
| Modelica.Units.SI.Length | wExtWes | 33.27 | West zone exterior wall width |
| HeatTransfer.Types.InteriorConvection | intConMod | Buildings.HeatTransfer.Types.InteriorConvection.Temperature | Convective heat transfer model for room-facing surfaces of opaque constructions |
| Real | winWalRat | 0.33 | Window to wall ratio for exterior walls |
| Modelica.Units.SI.Length | hWin | 1.5 | Height of windows |
| HeatTransfer.Data.Solids.Plywood | matFur | Material for furniture | |
| HeatTransfer.Data.Resistances.Carpet | matCar | Carpet | |
| HeatTransfer.Data.Solids.Concrete | matCon | Concrete | |
| HeatTransfer.Data.Solids.Plywood | matWoo | Wood for exterior construction | |
| HeatTransfer.Data.Solids.Generic | matIns | Steelframe construction with insulation | |
| HeatTransfer.Data.Solids.GypsumBoard | matGyp | Gypsum board | |
| HeatTransfer.Data.Solids.GypsumBoard | matGyp2 | Gypsum board | |
| HeatTransfer.Data.OpaqueConstructions.Generic | conExtWal | Exterior construction | |
| HeatTransfer.Data.OpaqueConstructions.Generic | conIntWal | Interior wall construction | |
| HeatTransfer.Data.OpaqueConstructions.Generic | conFlo | Floor construction (opa_a is carpet) | |
| HeatTransfer.Data.OpaqueConstructions.Generic | conFur | Construction for internal mass of furniture | |
| HeatTransfer.Data.Solids.Plywood | matCarTra | Wood for floor | |
| HeatTransfer.Data.GlazingSystems.DoubleClearAir13Clear | glaSys | Data record for the glazing system | |
| Modelica.Units.SI.Height | hRoo | 2.74 | Room height |
| Experimental (may be changed in future releases) | |||
| Boolean | sampleModel | false | Set to true to time-sample the model, which can give shorter simulation time if there is already time sampling in the system model |
Connectors
| Type | Name | Default | Description |
|---|---|---|---|
| Modelica.Fluid.Vessels.BaseClasses.VesselFluidPorts_b[2] | portsSou (from PartialFloor) | Fluid inlets and outlets | |
| Modelica.Fluid.Vessels.BaseClasses.VesselFluidPorts_b[2] | portsEas (from PartialFloor) | Fluid inlets and outlets | |
| Modelica.Fluid.Vessels.BaseClasses.VesselFluidPorts_b[2] | portsNor (from PartialFloor) | Fluid inlets and outlets | |
| Modelica.Fluid.Vessels.BaseClasses.VesselFluidPorts_b[2] | portsWes (from PartialFloor) | Fluid inlets and outlets | |
| Modelica.Fluid.Vessels.BaseClasses.VesselFluidPorts_b[2] | portsCor (from PartialFloor) | Fluid inlets and outlets | |
| Modelica.Blocks.Interfaces.RealOutput[5] | TRooAir (from PartialFloor) | Room air temperatures | |
| Modelica.Blocks.Interfaces.RealOutput | p_rel (from PartialFloor) | Relative pressure signal of building static pressure | |
| BoundaryConditions.WeatherData.Bus | weaBus (from PartialFloor) | Weather bus |
Components
Revisions
-
October 4, 2021, by Michael Wetter:
Refactored Buildings.Examples.VAVReheat and its base classes to separate building from HVAC model.
This is for issue #2652. -
September 16, 2021, by Michael Wetter:
Removed parameterlatas this is now obtained from the weather data reader.
This is for IBPSA, #1477. -
September 3, 2021, by Michael Wetter:
Updated documentation.
This is for issue #2600. -
April 30, 2021, by Michael Wetter:
Reformulated replaceable class and introduced floor areas in base class to avoid access of components that are not in the constraining type.
This is for issue #2471. -
January 23, 2020, by Milica Grahovac:
Updated core zone geometry parameters related to room heat and mass balance. -
November 15, 2019, by Milica Grahovac:
Added extend from a partial floor model. -
May 1, 2013, by Michael Wetter:
Declared the parameter record to be a parameter, as declaring its elements to be parameters does not imply that the whole record has the variability of a parameter.