
modelHeatingNoControl

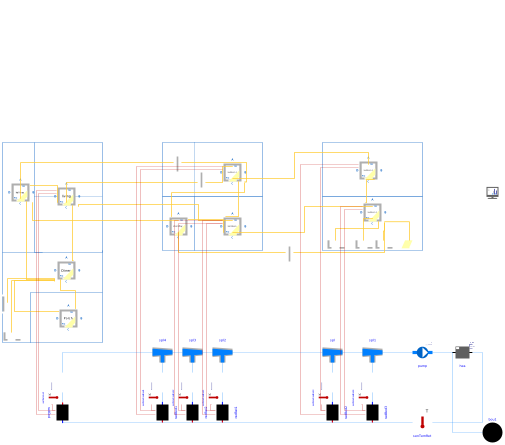
Ppd 12 example model without control
Extends from IDEAS.Examples.PPD12.Structure (Ppd 12 example model).

Information

Example model of a partially renovated terraced house in Belgium. This model adds the building heating system.

Parameters

TypeNameDefaultDescription
Realn50 (from Structure)1.1n50 value cfr airtightness, i.e. the ACH at a pressure diffence of 50 Pa
Modelica.Units.SI.LengthhFloor0 (from Structure)2.9Height of ground floor
Modelica.Units.SI.LengthhFloor1 (from Structure)2.7Height of first floor
Modelica.Units.SI.LengthhFloor2 (from Structure)2.5Height of second floor
Modelica.Units.SI.LengthlHallway (from Structure)8Length of hallway
Modelica.Units.SI.LengthwHallwayAvg (from Structure)(wHallway1 + wHallway2)/2Hallway width
Modelica.Units.SI.LengthwHallway1 (from Structure)1.1Hallway width
Modelica.Units.SI.LengthwHallway2 (from Structure)1.4Hallway width
Modelica.Units.SI.LengthwZon (from Structure)(wZonStr + wBathroom)/2Avg living width
Modelica.Units.SI.LengthwZonStr (from Structure)3.2Living width at street
Modelica.Units.SI.LengthwBuilding (from Structure)4.6
Modelica.Units.SI.LengthwBathroom (from Structure)2.85
Modelica.Units.SI.LengthlDiner (from Structure)3
Modelica.Units.SI.LengthwBedroom (from Structure)4.4
Modelica.Units.SI.LengthwDiner (from Structure)4.5
Modelica.Units.SI.LengthlPorch (from Structure)2
Modelica.Units.SI.LengthwPorch (from Structure)wBuilding - wKitchen
Modelica.Units.SI.LengthwKitchen (from Structure)1.4
Modelica.Units.SI.LengthlHalfBuilding (from Structure)3.75
Modelica.Units.SI.LengthlBuilding (from Structure)8
Modelica.Units.NonSI.Angle_degangDelta (from Structure)23.6
Modelica.Units.SI.Anglenorth (from Structure)IDEAS.Types.Azimuth.N + Modelica.Units.Conversions.from_deg(angDelta)Azimuth of the wall, i.e. 0deg denotes South
Modelica.Units.SI.Anglesouth (from Structure)IDEAS.Types.Azimuth.S + Modelica.Units.Conversions.from_deg(angDelta)Azimuth of the wall, i.e. 0deg denotes South
Modelica.Units.SI.Anglewest (from Structure)IDEAS.Types.Azimuth.W + Modelica.Units.Conversions.from_deg(angDelta)Azimuth of the wall, i.e. 0deg denotes South
Modelica.Units.SI.Angleeast (from Structure)IDEAS.Types.Azimuth.E + Modelica.Units.Conversions.from_deg(angDelta)Azimuth of the wall, i.e. 0deg denotes South
Realdp_26mm992*(m_flow_nominal/0.4)^2Pressure drop per m of duct with diameter of 26/20 mm for flow rate of 0.4kg/s
Realdp_20mm2871*(m_flow_nominal/0.4)^2Pressure drop per m of duct with diameter of 20/16 mm for flow rate of 0.4kg/s
Realdp_16mm11320*(m_flow_nominal/0.4)^2Pressure drop per m of duct with diameter of 16/12 mm for flow rate of 0.4kg/s
Modelica.Units.SI.MassFlowRatem_flow_nominal0.4Nominal water mass flow rate
Modelica.Units.SI.MassFlowRatem_flow_nominal_air300*1.2/3600Nominal air mass flow rate
Modelica.Units.SI.TemperatureTSet294.15Temperature set point
Modelica.Units.SI.TemperatureTSet2303.15Temperature set point

Components

TypeNameDefaultDescription
IDEAS.BoundaryConditions.SimInfoManagersim (from Structure)
IDEAS.Buildings.Components.BoundaryWallcom1 (from Structure)Common wall on south side
IDEAS.Buildings.Components.OuterWallout1 (from Structure)Outerwall on east side - kitchen
IDEAS.Buildings.Components.InternalWallcei2 (from Structure)Floor between living and bedroom 1
IDEAS.Buildings.Components.InternalWallcei1 (from Structure)Floor between hallway and bedroom 1
IDEAS.Buildings.Components.WindowwinBed3 (from Structure)Window roof, bedroom 3
IDEAS.Buildings.Components.OuterWallRoof2 (from Structure)Roof, east side
IDEAS.Buildings.Components.OuterWallout2 (from Structure)Outer wall of top floor on east facade
IDEAS.Buildings.Components.RectangularZoneTemplateliving (from Structure)
IDEAS.Buildings.Components.RectangularZoneTemplatehallway (from Structure)
IDEAS.Buildings.Components.RectangularZoneTemplateDiner (from Structure)
IDEAS.Buildings.Components.RectangularZoneTemplatePorch (from Structure)
IDEAS.Buildings.Components.RectangularZoneTemplatebedRoom1 (from Structure)Master bedroom
IDEAS.Buildings.Components.RectangularZoneTemplatebathRoom (from Structure)Bathroom
IDEAS.Buildings.Components.RectangularZoneTemplatestairWay (from Structure)Stairway
IDEAS.Buildings.Components.RectangularZoneTemplatebedRoom2 (from Structure)Master bedroom
IDEAS.Buildings.Components.RectangularZoneTemplatebedRoom3 (from Structure)Master bedroom
IDEAS.Buildings.Components.OuterWallRoof1 (from Structure)Roof, west side
IDEAS.Buildings.Components.InternalWallcei3 (from Structure)Dummy for representing stairway connection between floors
Modelica.Units.SI.Efficiencyeta{-6.017763e-11, 2.130271e-8, -3.058709e-6, 2.266453e-4, -9.048470e-3, 1.805752e-1, -4.540036e-1}*{TCorr^(6 - i) for i in 0:6}Boiler efficiency
RealTCorrmin(max(senTemRet.T - 273.15, 25), 75)Temperature within validity range of correlation
Modelica.Units.SI.PowerQGashea.Q_flow/eta
IDEAS.Fluid.HeatExchangers.Radiators.RadiatorEN442_2radGndRadiator ground floor: Superia super design 33/500/2400
IDEAS.Fluid.HeatExchangers.Radiators.RadiatorEN442_2radBed1Radiator for first bedroom: Superia super design 22/500/1400
IDEAS.Fluid.HeatExchangers.Radiators.RadiatorEN442_2radBat2Towel dryer for bathroom: Brugman ibiza 1186/600
IDEAS.Fluid.HeatExchangers.Radiators.RadiatorEN442_2radBed2Radiator for bedroom 2: Superia super design 22/500/1400
IDEAS.Fluid.HeatExchangers.Radiators.RadiatorEN442_2radBed3Radiator for bedroom 3: Superia super design 22/800/900
IDEAS.Fluid.HeatExchangers.Radiators.RadiatorEN442_2radBat1Main radiator for bathroom: Superia super design 33/500/1000
IDEAS.Fluid.Movers.FlowControlled_dppump
Fluid.HeatExchangers.PrescribedOutletheaBulex thermo master T30/35 represented using ideal heater
IDEAS.Fluid.Sources.Boundary_pTbou1
IDEAS.Fluid.FixedResistances.Junctionspl
IDEAS.Fluid.FixedResistances.Junctionspl1
IDEAS.Fluid.FixedResistances.Junctionspl2
IDEAS.Fluid.FixedResistances.Junctionspl3
IDEAS.Fluid.FixedResistances.Junctionspl4
IDEAS.Fluid.Actuators.Valves.TwoWayTRVvalBed1Thermostatic radiator valve for bedroom 1
Modelica.Thermal.HeatTransfer.Sensors.TemperatureSensorsenTemRadBed1
IDEAS.Fluid.Actuators.Valves.TwoWayTRVvalBat2Thermostatic radiator valve for towel dryer in bathroom
Modelica.Thermal.HeatTransfer.Sensors.TemperatureSensorsenTemRadBat2
IDEAS.Fluid.Actuators.Valves.TwoWayTRVvalBat1Thermostatic radiator valve for radiator in bathroom
Modelica.Thermal.HeatTransfer.Sensors.TemperatureSensorsenTemRadBat1
IDEAS.Fluid.Actuators.Valves.TwoWayTRVvalBed2Thermostatic radiator valve for radiator in bedroom 2
Modelica.Thermal.HeatTransfer.Sensors.TemperatureSensorsenTemRadBat3
IDEAS.Fluid.Actuators.Valves.TwoWayTRVvalBed3Thermostatic radiator valve for bedroom 3
Modelica.Thermal.HeatTransfer.Sensors.TemperatureSensorsenTemRadBat4
IDEAS.Fluid.Actuators.Valves.TwoWayTRVvalGndThermostatic radiator valve for radiator on ground floor
Modelica.Thermal.HeatTransfer.Sensors.TemperatureSensorsenTemGnd
Fluid.Sensors.TemperatureTwoPortsenTemRetReturn water temperature sensor

Revisions

  • October 30, 2024, by Lucas Verleyen:
    Updates according to IBPSA.
    See #1383 (and IBPSA, #1926).
  • October 26, 2018, by Filip Jorissen:
    Partial created for See #942.