
modelStructureExt_2Port_NoFlowTest
Constant temperature, no wind boundary conditions
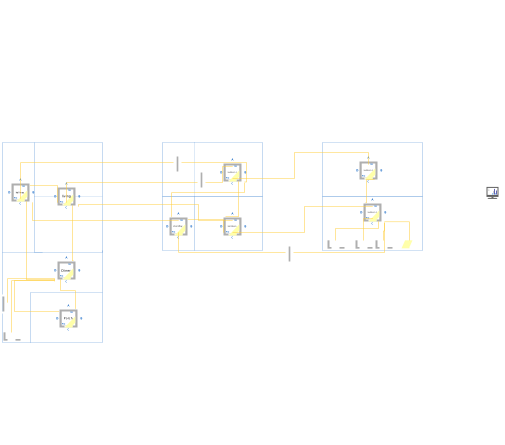
Extends from IDEAS.Examples.PPD12.StructureExt_2Port (Extended the structure but with 2-port option ON).
Parameters
| Type | Name | Default | Description |
|---|---|---|---|
| Modelica.Units.SI.Temperature | T_start | 283.15 | 10 degrees |
| Real | n50 (from Structure) | 1.1 | n50 value cfr airtightness, i.e. the ACH at a pressure diffence of 50 Pa |
| Modelica.Units.SI.Length | hFloor0 (from Structure) | 2.9 | Height of ground floor |
| Modelica.Units.SI.Length | hFloor1 (from Structure) | 2.7 | Height of first floor |
| Modelica.Units.SI.Length | hFloor2 (from Structure) | 2.5 | Height of second floor |
| Modelica.Units.SI.Length | lHallway (from Structure) | 8 | Length of hallway |
| Modelica.Units.SI.Length | wHallwayAvg (from Structure) | (wHallway1 + wHallway2)/2 | Hallway width |
| Modelica.Units.SI.Length | wHallway1 (from Structure) | 1.1 | Hallway width |
| Modelica.Units.SI.Length | wHallway2 (from Structure) | 1.4 | Hallway width |
| Modelica.Units.SI.Length | wZon (from Structure) | (wZonStr + wBathroom)/2 | Avg living width |
| Modelica.Units.SI.Length | wZonStr (from Structure) | 3.2 | Living width at street |
| Modelica.Units.SI.Length | wBuilding (from Structure) | 4.6 | |
| Modelica.Units.SI.Length | wBathroom (from Structure) | 2.85 | |
| Modelica.Units.SI.Length | lDiner (from Structure) | 3 | |
| Modelica.Units.SI.Length | wBedroom (from Structure) | 4.4 | |
| Modelica.Units.SI.Length | wDiner (from Structure) | 4.5 | |
| Modelica.Units.SI.Length | lPorch (from Structure) | 2 | |
| Modelica.Units.SI.Length | wPorch (from Structure) | wBuilding - wKitchen | |
| Modelica.Units.SI.Length | wKitchen (from Structure) | 1.4 | |
| Modelica.Units.SI.Length | lHalfBuilding (from Structure) | 3.75 | |
| Modelica.Units.SI.Length | lBuilding (from Structure) | 8 | |
| Modelica.Units.NonSI.Angle_deg | angDelta (from Structure) | 23.6 | |
| Modelica.Units.SI.Angle | north (from Structure) | IDEAS.Types.Azimuth.N + Modelica.Units.Conversions.from_deg(angDelta) | Azimuth of the wall, i.e. 0deg denotes South |
| Modelica.Units.SI.Angle | south (from Structure) | IDEAS.Types.Azimuth.S + Modelica.Units.Conversions.from_deg(angDelta) | Azimuth of the wall, i.e. 0deg denotes South |
| Modelica.Units.SI.Angle | west (from Structure) | IDEAS.Types.Azimuth.W + Modelica.Units.Conversions.from_deg(angDelta) | Azimuth of the wall, i.e. 0deg denotes South |
| Modelica.Units.SI.Angle | east (from Structure) | IDEAS.Types.Azimuth.E + Modelica.Units.Conversions.from_deg(angDelta) | Azimuth of the wall, i.e. 0deg denotes South |