
modelASHRAE2006
Extends from Modelica.Icons.Example (Icon for runnable examples), Buildings.Examples.VAVReheat.BaseClasses.HVACBuilding (Partial model that contains the HVAC and building model).
Information
This model consist of an HVAC system, a building envelope model and a model for air flow through building leakage and through open doors.
The HVAC system is a variable air volume (VAV) flow system with economizer and a heating and cooling coil in the air handler unit. There is also a reheat coil and an air damper in each of the five zone inlet branches. The figure below shows the schematic diagram of the HVAC system
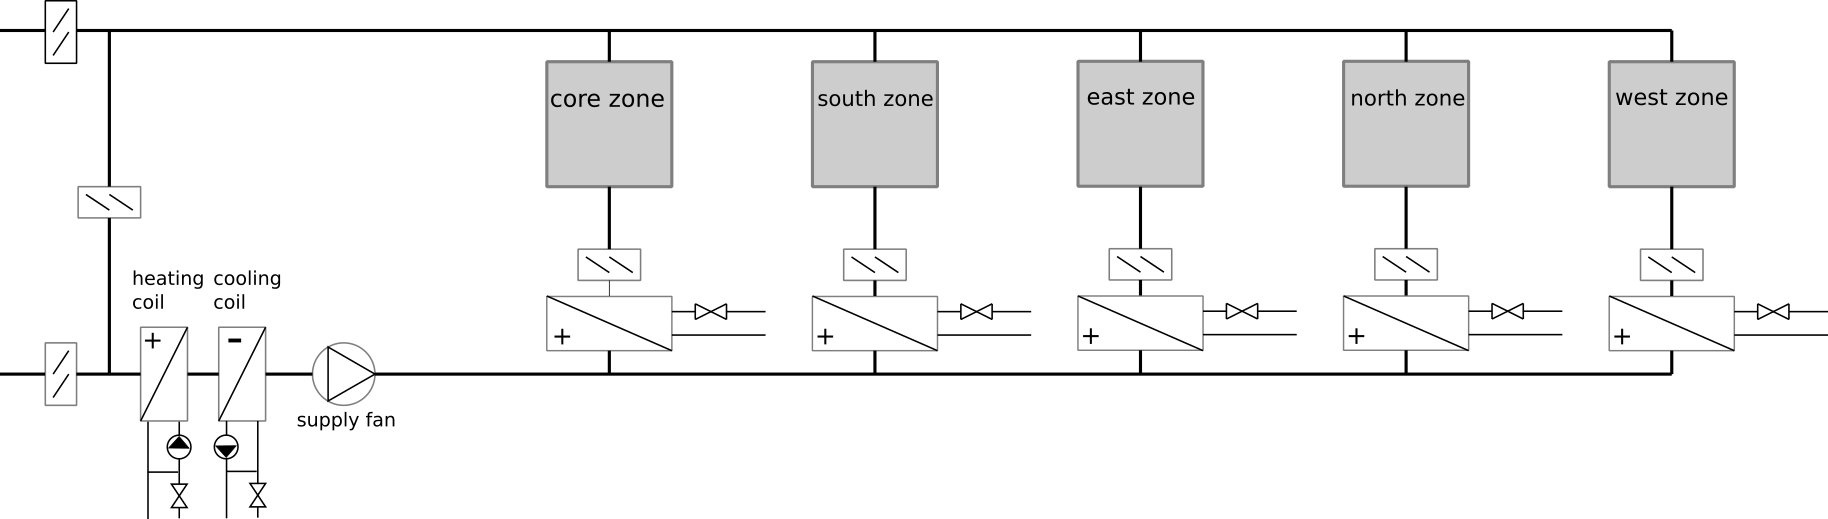
See the model Buildings.Examples.VAVReheat.BaseClasses.PartialHVAC for a description of the HVAC system, and see the model Buildings.Examples.VAVReheat.BaseClasses.Floor for a description of the building envelope.
The control is an implementation of the control sequence VAV 2A2-21232 of the Sequences of Operation for Common HVAC Systems (ASHRAE, 2006). In this control sequence, the supply fan speed is modulated based on the duct static pressure. The return fan controller tracks the supply fan air flow rate. The duct static pressure set point is adjusted so that at least one VAV damper is 90% open. The heating coil valve, outside air damper, and cooling coil valve are modulated in sequence to maintain the supply air temperature set point. The economizer control provides the following functions: freeze protection, minimum outside air requirement, and supply air cooling, see Buildings.Examples.VAVReheat.BaseClasses.Controls.Economizer. The controller of the terminal units tracks the room air temperature set point based on a "dual maximum with constant volume heating" logic, see Buildings.Examples.VAVReheat.BaseClasses.Controls.RoomVAV.
There is also a finite state machine that transitions the mode of operation of the HVAC system between the modes occupied, unoccupied off, unoccupied night set back, unoccupied warm-up and unoccupied pre-cool. In the VAV model, all air flows are computed based on the duct static pressure distribution and the performance curves of the fans. Local loop control is implemented using proportional and proportional-integral controllers, while the supervisory control is implemented using a finite state machine.
A similar model but with a different control sequence can be found in Buildings.Examples.VAVReheat.Guideline36.
References
ASHRAE. Sequences of Operation for Common HVAC Systems. ASHRAE, Atlanta, GA, 2006.
Parameters
| Type | Name | Default | Description |
|---|---|---|---|
| Modelica.Units.SI.Volume | VRooCor (from HVACBuilding) | flo.VRooCor | Room volume corridor |
| Modelica.Units.SI.Volume | VRooSou (from HVACBuilding) | flo.VRooSou | Room volume south |
| Modelica.Units.SI.Volume | VRooNor (from HVACBuilding) | flo.VRooNor | Room volume north |
| Modelica.Units.SI.Volume | VRooEas (from HVACBuilding) | flo.VRooEas | Room volume east |
| Modelica.Units.SI.Volume | VRooWes (from HVACBuilding) | flo.VRooWes | Room volume west |
| Modelica.Units.SI.Area | AFloCor (from HVACBuilding) | flo.AFloCor | Floor area corridor |
| Modelica.Units.SI.Area | AFloSou (from HVACBuilding) | flo.AFloSou | Floor area south |
| Modelica.Units.SI.Area | AFloNor (from HVACBuilding) | flo.AFloNor | Floor area north |
| Modelica.Units.SI.Area | AFloEas (from HVACBuilding) | flo.AFloEas | Floor area east |
| Modelica.Units.SI.Area | AFloWes (from HVACBuilding) | flo.AFloWes | Floor area west |
| Real | conv (from HVACBuilding) | 1.2/3600 | Conversion factor for nominal mass flow rate |
| Modelica.Units.SI.MassFlowRate | mCor_flow_nominal (from HVACBuilding) | Design mass flow rate core | |
| Modelica.Units.SI.MassFlowRate | mSou_flow_nominal (from HVACBuilding) | Design mass flow rate south | |
| Modelica.Units.SI.MassFlowRate | mEas_flow_nominal (from HVACBuilding) | Design mass flow rate east | |
| Modelica.Units.SI.MassFlowRate | mNor_flow_nominal (from HVACBuilding) | Design mass flow rate north | |
| Modelica.Units.SI.MassFlowRate | mWes_flow_nominal (from HVACBuilding) | Design mass flow rate west | |
| Modelica.Units.SI.MassFlowRate[5] | mCooVAV_flow_nominal (from HVACBuilding) | {mSou_flow_nominal, mEas_flow_nominal, mNor_flow_nominal, mWes_flow_nominal, mCor_flow_nominal} | Design mass flow rate of each zone |
| Modelica.Units.SI.Temperature | THeaWatInl_nominal (from HVACBuilding) | 45 + 273.15 | Reheat coil nominal inlet water temperature |
| Real | ACHCor | 6 | Design air change per hour core |
| Real | ACHSou | 6 | Design air change per hour south |
| Real | ACHEas | 9 | Design air change per hour east |
| Real | ACHNor | 6 | Design air change per hour north |
| Real | ACHWes | 7 | Design air change per hour west |
Components
| Type | Name | Default | Description |
|---|---|---|---|
| Buildings.Examples.VAVReheat.BaseClasses.PartialHVAC | hvac (from HVACBuilding) | ||
| Buildings.Examples.VAVReheat.BaseClasses.PartialFloor | flo (from HVACBuilding) | ||
| Buildings.BoundaryConditions.WeatherData.ReaderTMY3 | weaDat (from HVACBuilding) | Weather data reader | |
| Fluid.Sources.Boundary_pT | sinHea (from HVACBuilding) | Sink for heating coil | |
| Fluid.Sources.Boundary_pT | souHea (from HVACBuilding) | Source for heating coil | |
| Fluid.Sources.Boundary_pT | sinCoo (from HVACBuilding) | Sink for cooling coil | |
| Fluid.Sources.Boundary_pT | souCoo (from HVACBuilding) | Source for cooling coil loop | |
| Fluid.Sources.Boundary_pT | souHeaTer (from HVACBuilding) | Source for heating of terminal boxes | |
| Fluid.Sources.Boundary_pT | sinHeaTer (from HVACBuilding) | Source for heating of terminal boxes |
Revisions
-
December 20, 2021, by Michael Wetter:
Changed parameter declarations for issue #2829. -
October 4, 2021, by Michael Wetter:
Refactored Buildings.Examples.VAVReheat and its base classes to separate building from HVAC model.
This is for issue #2652. -
September 16, 2021, by Michael Wetter:
Removed assignment of parameterlatas this is now obtained from the weather data reader.
This is for IBPSA, #1477. -
September 3, 2021, by Michael Wetter:
Updated documentation.
This is for issue #2600. -
August 24, 2021, by Michael Wetter:
Changed model to include the hydraulic configurations of the cooling coil, heating coil and VAV terminal box.
This is for issue #2594. -
May 6, 2021, by David Blum:
Change tofrom_dp=falsefor exhaust air damper.
This is for issue #2485. -
April 30, 2021, by Michael Wetter:
Reformulated replaceable class and introduced floor areas in base class to avoid access of components that are not in the constraining type.
This is for issue #2471. -
April 16, 2021, by Michael Wetter:
Refactored model to implement the economizer dampers directly inBuildings.Examples.VAVReheat.BaseClasses.PartialHVACrather than through the model of a mixing box. Since the version of the Guideline 36 model has no exhaust air damper, this leads to simpler equations.
This is for issue #2454. -
March 15, 2021, by David Blum:
Update documentation graphic to include relief damper.
This is for #2399. -
October 27, 2020, by Antoine Gautier:
Refactored the supply air temperature control sequence.
This is for #2024. -
July 10, 2020, by Antoine Gautier:
Changed design and control parameters for outdoor air flow.
This is for #2019. -
April 20, 2020, by Jianjun Hu:
Exported actual VAV damper position as the measured input data for defining duct static pressure setpoint.
This is for #1873. -
May 19, 2016, by Michael Wetter:
Changed chilled water supply temperature to 6°C. This is for #509. -
April 26, 2016, by Michael Wetter:
Changed controller for freeze protection as the old implementation closed the outdoor air damper during summer. This is for #511. -
January 22, 2016, by Michael Wetter:
Corrected type declaration of pressure difference. This is for #404. -
September 24, 2015 by Michael Wetter:
Set default temperature for medium to avoid conflicting start values for alias variables of the temperature of the building and the ambient air. This is for issue 426.